
An independent freelance architect devoted to the quiet craft of the drawing — precise architectural drafting, photoreal 3D imagery and cinematic walkthrough film for architects who care about the line.
- Discipline
- Architecture
- Based
- Chandigarh, India
- Local time
- —
- Projects
- 80+ delivered
— About
The drawing
is the thing.
- Role
- Freelance Architect
- Based
- Chandigarh, IN
- Focus
- Drafting · 3D · Film
- Reply
- Within 12 hrs
I'm Sunil Kumar — a second-year B.Arch candidate at Chandigarh College of Architecture (JEE-qualified), with a 3-year Diploma in Architectural Assistantship behind me. I freelance as a draftsman and 3D artist.
Every project is handled personally, start to finish. No team, no handoffs.
Trained through resort, dispensary and nursery briefs; sharpened on live drafting internships and workshops at the GRIHA 67 Summit and the Laurie Baker Centre.
— Sunil
— Credentials
A record, drawn straight.
3-year formal training. Resort, dispensary & nursery briefs; hand-drafted set-outs.
Cleared the JEE aptitude route into architecture — the door into CCA.
Second-year candidate. Studio, structures, history and computational design.
Sustainable design at GRIHA 67; vernacular technique at the Laurie Baker Centre.
— Skills · Software Stack
The tools behind the line.
A working command of the drafting, modelling and rendering stack used across studios in India — sharpened over four years of live project work, internships and academic briefs.
Working drawings, MEP, details
Coordinated modelling, sheets
Live walkthroughs from Revit
Photoreal stills + walkthrough film
Post-production, boards, sheets
Massing to construction models
Services & Pricing · 03
Transparent rates,
studio-grade delivery.
Drawings, models, renders and walkthroughs — priced per deliverable in INR & USD. NDA-friendly, revision-inclusive, dispatched on schedule.
- Fixed INR pricing
- Revisions included
- 50% advance · 50% on delivery
- Custom quotes for scope outside card
Trusted by studios across India · Remote-first · Available for retainers
— Software · Services · Availability · Pricing
The stack, scope and terms behind every deliverable.
A quick snapshot of what I work in, what I deliver, how I engage, and what it typically costs — so studios can decide in under a minute.
- AutoCAD
- Revit (BIM)
- SketchUp
- Rhino 3D
- Lumion
- V-Ray
- Enscape
- Photoshop
- AI Design Tools
- Drafting — plans, elevations, sections
- Working & GFC drawings
- 3D modelling (SketchUp / Rhino / Revit)
- Photoreal rendering (V-Ray, Lumion, Enscape)
- Walkthroughs & animation
- BIM coordination
- Presentation & competition sheets
- MEP / services drawings
- Remote — worldwide
- Hybrid — Delhi NCR
- Part-time · 20–30 hrs / week
- Short & long-term projects
- Turnaround: 3–7 days typical
- NDA on request
- 2 rounds of revisions included
- Invoicing in INR / USD
- Render Only — ₹1,500 / render
- Model + Render — ₹2,500 / view
- Modelling Only — from ₹2,000
- 2BHK Basic — ₹12,000
- 2BHK Standard — ₹16,500
- 2BHK Premium — ₹22,000
- Walkthrough — ₹5,000 / 30 sec
- See full rate card ↓
— Selected Work
Recent
works.
A live index of projects delivered — plans, elevations, sections and details, presented as full case studies.
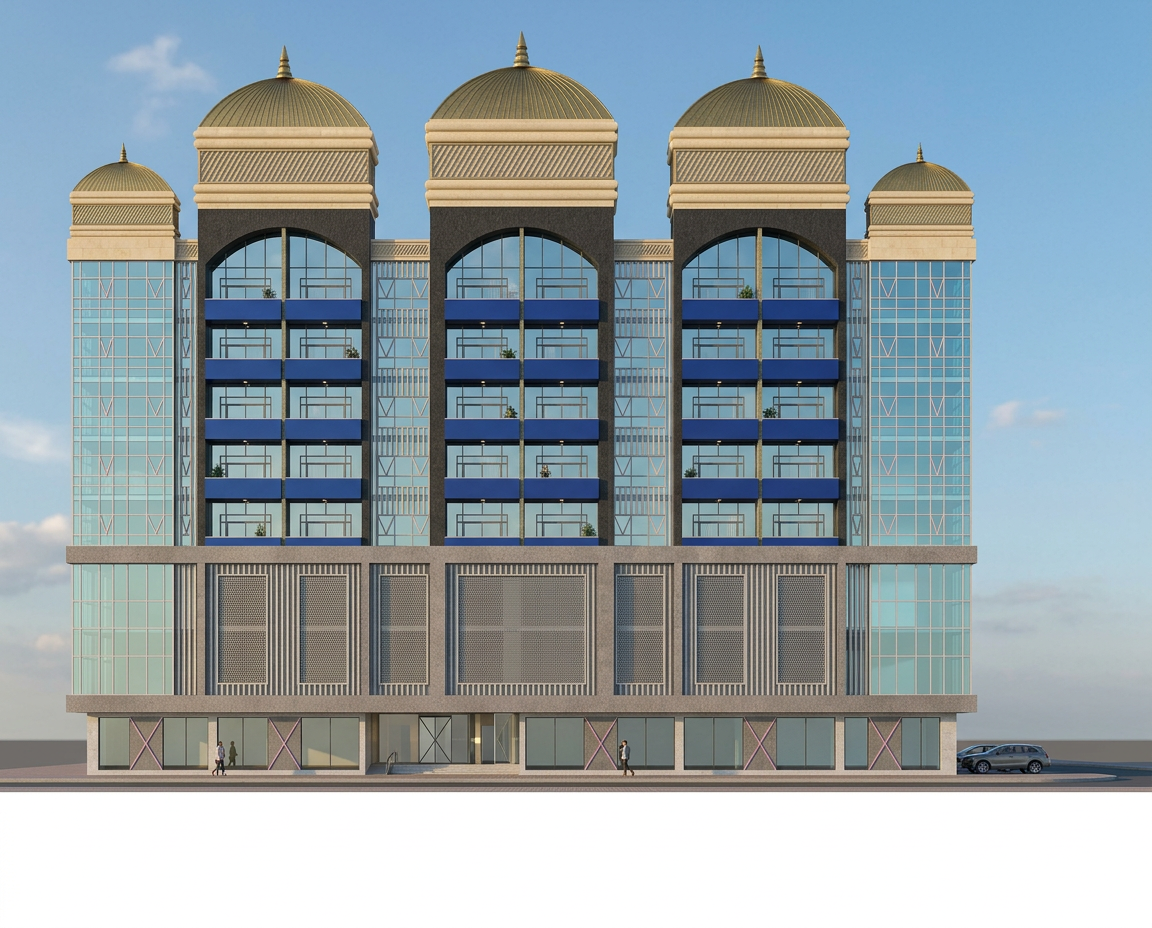
The Mall.
Twelve-sheet architectural set: showrooms and shops at grade, two parking decks, five residential floors, twin domed crowns at +32.40 m. Plans, elevations, sections and stair details — all click-through at full resolution.
House 14 — MEP Study.
A full mechanical, electrical & plumbing coordination set for a G+2 residence — routed floor by floor, riser to fixture, then reconciled on a combined services layout so nothing clashes on site.
Ashwin House.
A complete G+2 residence — plot, sections, floor plans, beam plans, column layouts and elevations. Delivered as a single coordinated set, sharp at any zoom.
Aravali Villa.
A two-storey villa drawn in full — architecture, structure and MEP across thirteen coordinated sheets. Each sheet carries several drawings so setting-out, framing and services all read from the same source.
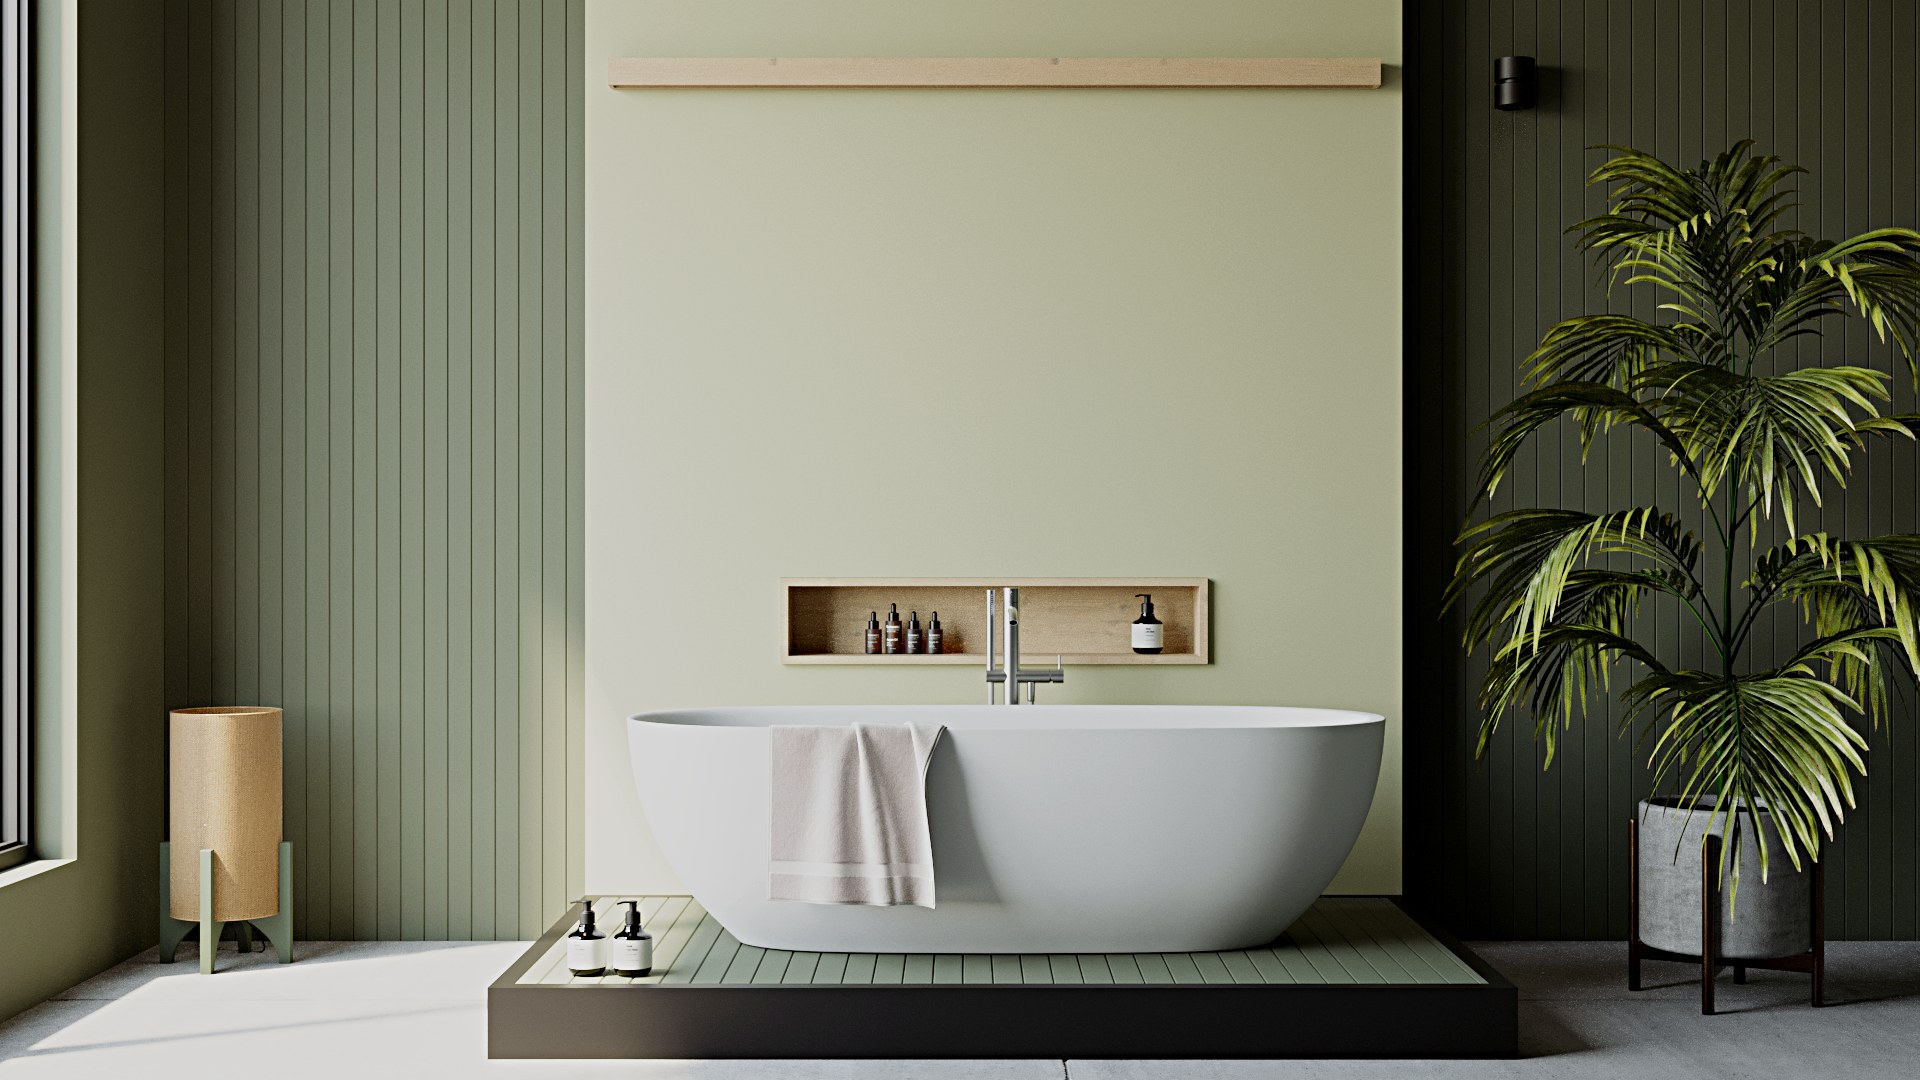
The Renders.
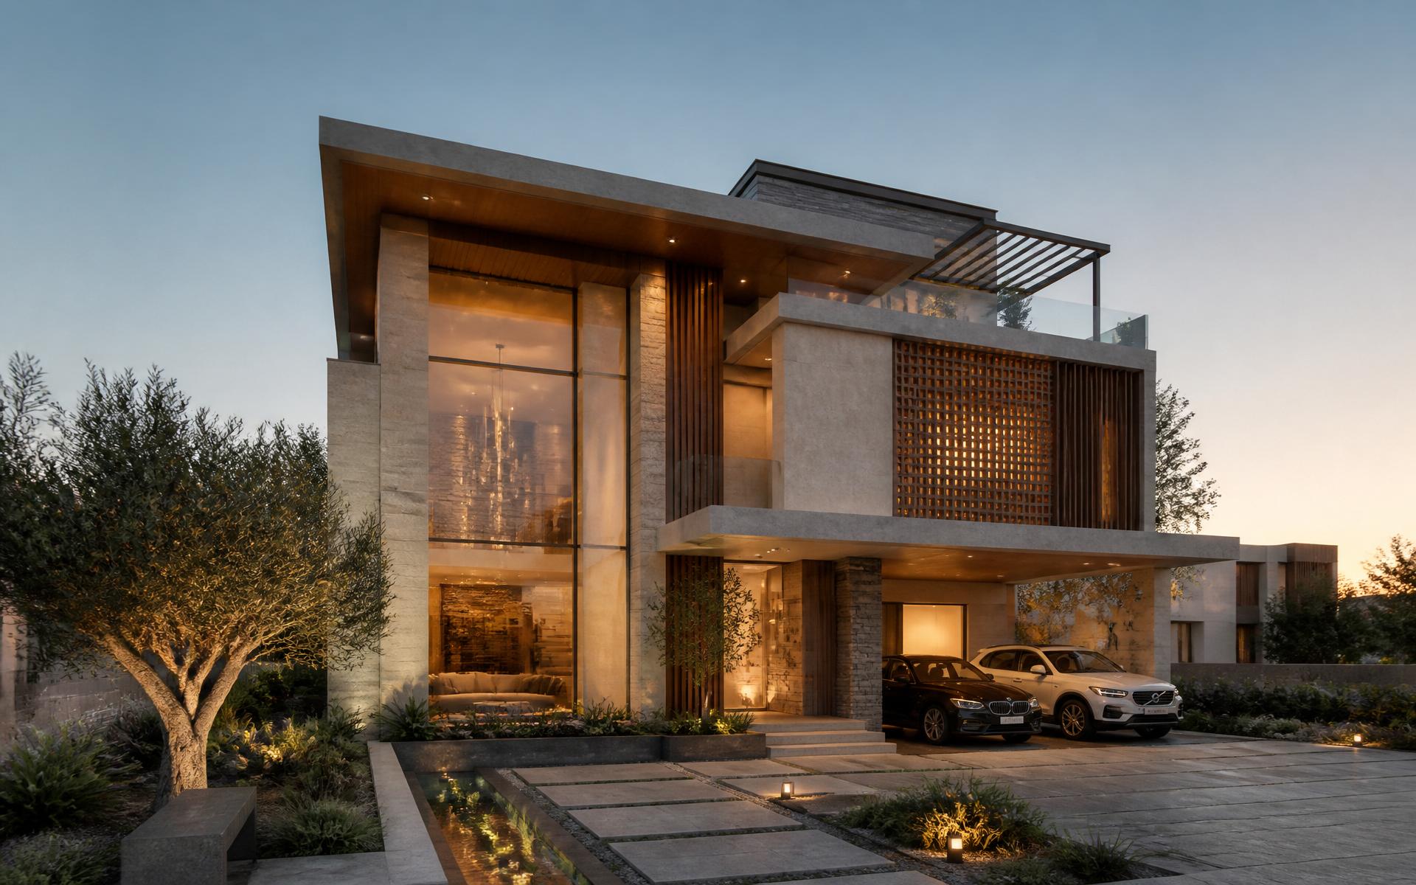
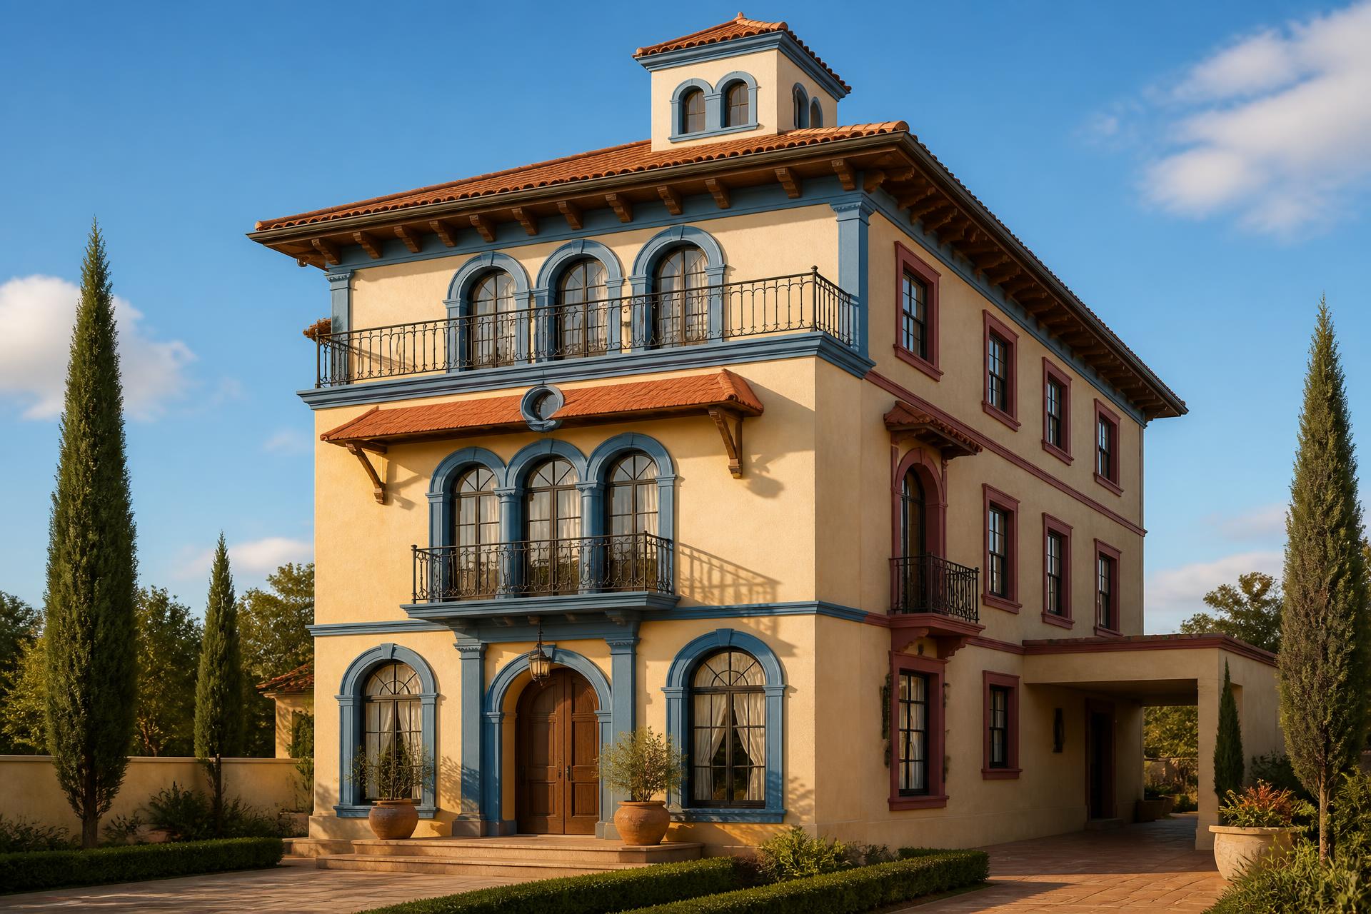
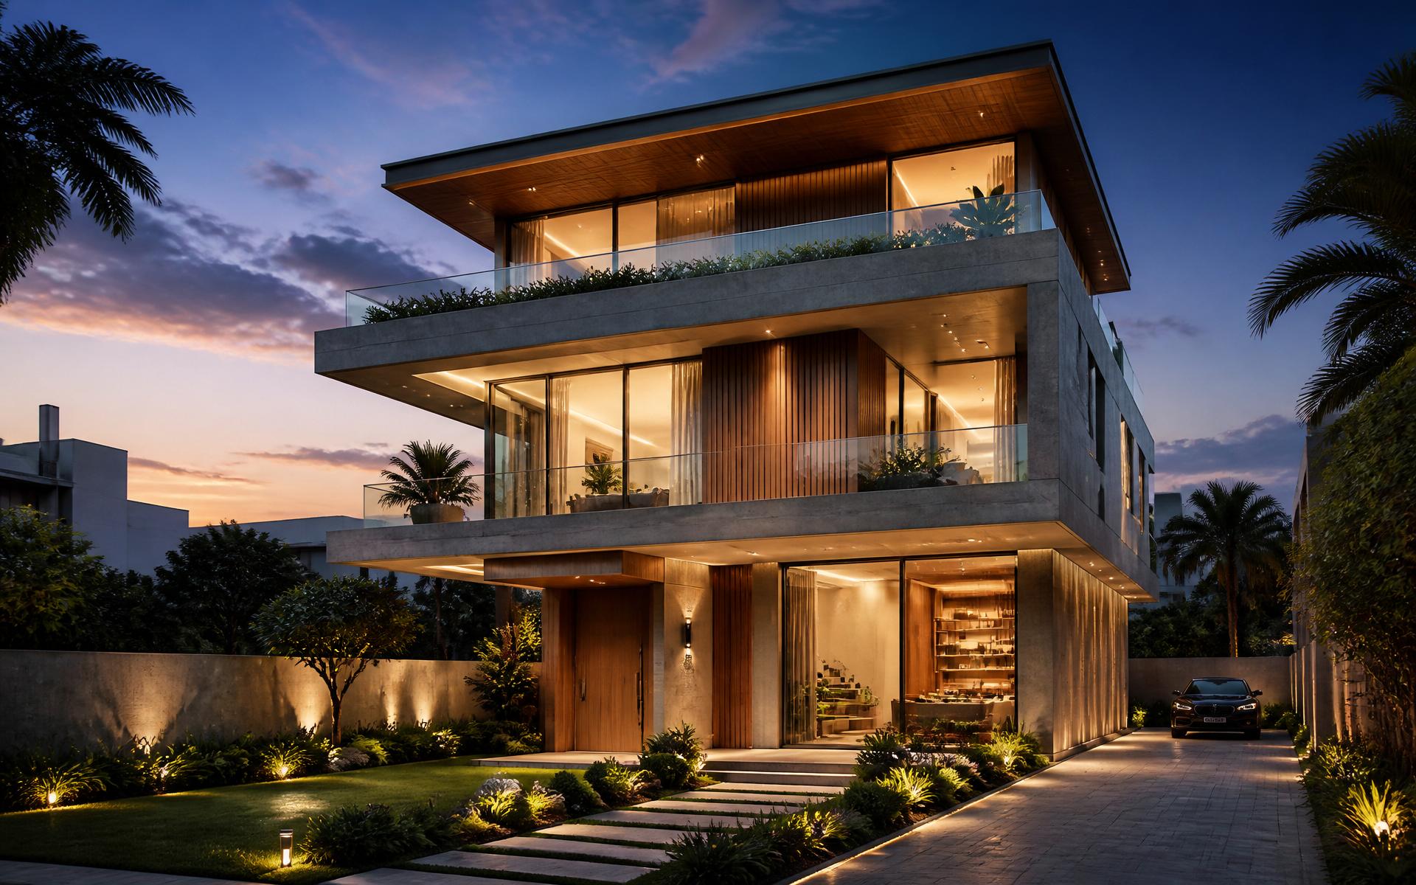
A photoreal volume — Kharesia Decor's commissioned tile catalog paired with a personal book of interior and exterior scenes. Every frame lit, graded and delivered as production art.
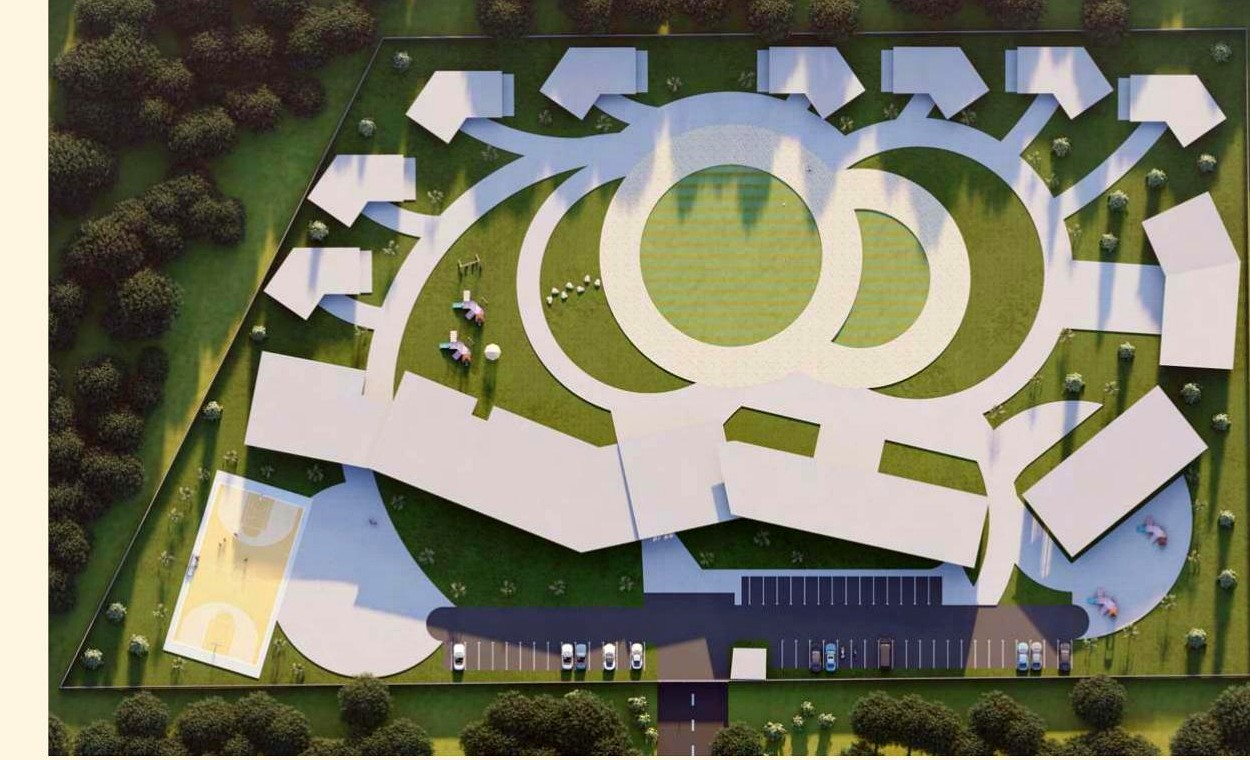
The Academics.
Where I first learned to draw — a diploma resort masterplan, a final-year eco-resort thesis, and a professional drafting internship carrying it all into construction-ready documentation.
— Process
Nine days,
four gates.
A predictable rhythm. You always know which gate we're at and what leaves my desk next.
Brief
Day 0A short call. Scope, sheets, delivery date, budget. Written back to you the same day.
Draft
Day 2–4First pass: base drawings, camera angles or model massing. You review before I go deep.
Refine
Day 5–8Two included revision rounds. Line-weights, materials, lighting, dimension chains — dialled in.
Deliver
Day 9Native files, PDFs, 4K stills or graded film. Source files optional on request.
Commissions open
Let's draw something together.
Fastest reply · usually within an hour
— Or leave a note