
— Chapter VI · Formative Volume
Where the practice
first learned to draw.
Three chapters from the formative years — a 7,275 m² resort masterplan drawn in fourth semester, a final-year diploma thesis on a low-impact eco resort, and a professional drafting internship producing construction-ready documentation. Each chapter is shown in full: plans, elevations, sections and photoreal renders.
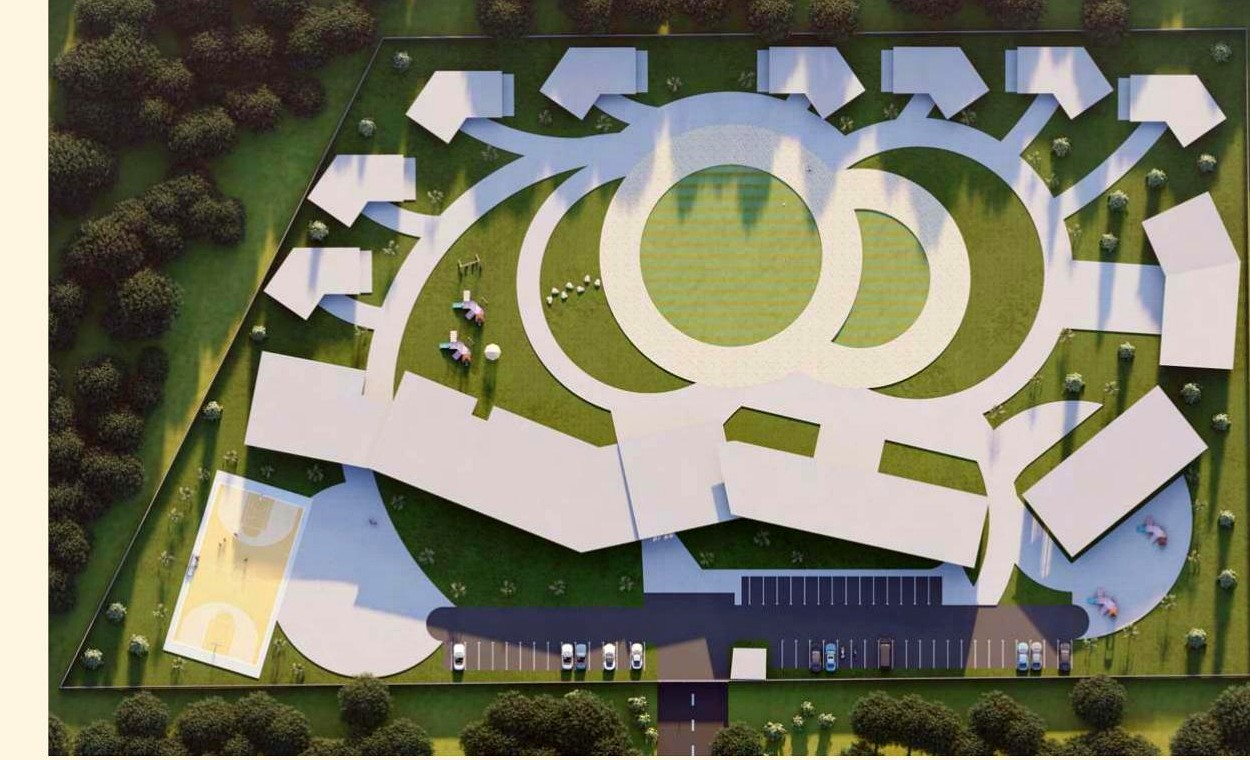
A 7,275 m² recreational resort masterplan in Faizabad, Uttar Pradesh — designed around site climatology, solar trajectories and prevailing wind patterns. The comprehensive design package includes space planning, sections, and elevations for an administrative core, dining facilities, guest wings and detached cottages arranged along a sweeping curved arrival plaza.
A comprehensive final-year diploma thesis proposing a low-impact, ecologically integrated resort. Organised around a central water-retention courtyard, the design clusters guest blocks to create shaded microclimates and establishes a gradual transition from public amenities to private sanctuaries. The scheme prioritises site topography integration, passive solar orientation and natural ventilation corridors — creating a tranquil and sustainable visitor experience.
Professional-grade technical documentation and visualisations produced during an architectural internship. Scope of work encompasses residential exterior rendering and complete interior construction document packages — including detailed floor plans, furniture layouts, tile layouts and detailed bathroom elevations with material schedules and technical call-outs.
The archive is kept honest — every diagram, plan and render is exactly the work as submitted.
Diploma semesters set the site-first instinct — reading climate, orientation and topography before drawing a single wall.
The final-year eco resort translated that instinct into a programmatic thesis on water retention, passive cooling and landscape as building.
The internship carried the drawings into construction — full CD sets, tile schedules and bathroom elevations at contractor scale.